Shape the scope
What it needs to do, where it connects, and what needs to stay open.
Auburn, Washington / residential + commercial
Wilson's Concrete Contractors of Auburn plans and completes concrete work for homes and commercial properties, with each project shaped around use, site access, drainage, and finish.
LOCAL CONCRETE / AUBURN, WA
Thoughtful groundwork for the surfaces a property depends on.
Quick estimate / your project
Wilson's Concrete Contractors of Auburn helps homeowners organize the decisions behind a new concrete surface, from what the space needs to do to how it connects with the rest of the property. A useful first conversation can cover dimensions, access, water movement, and the finish you have in mind.
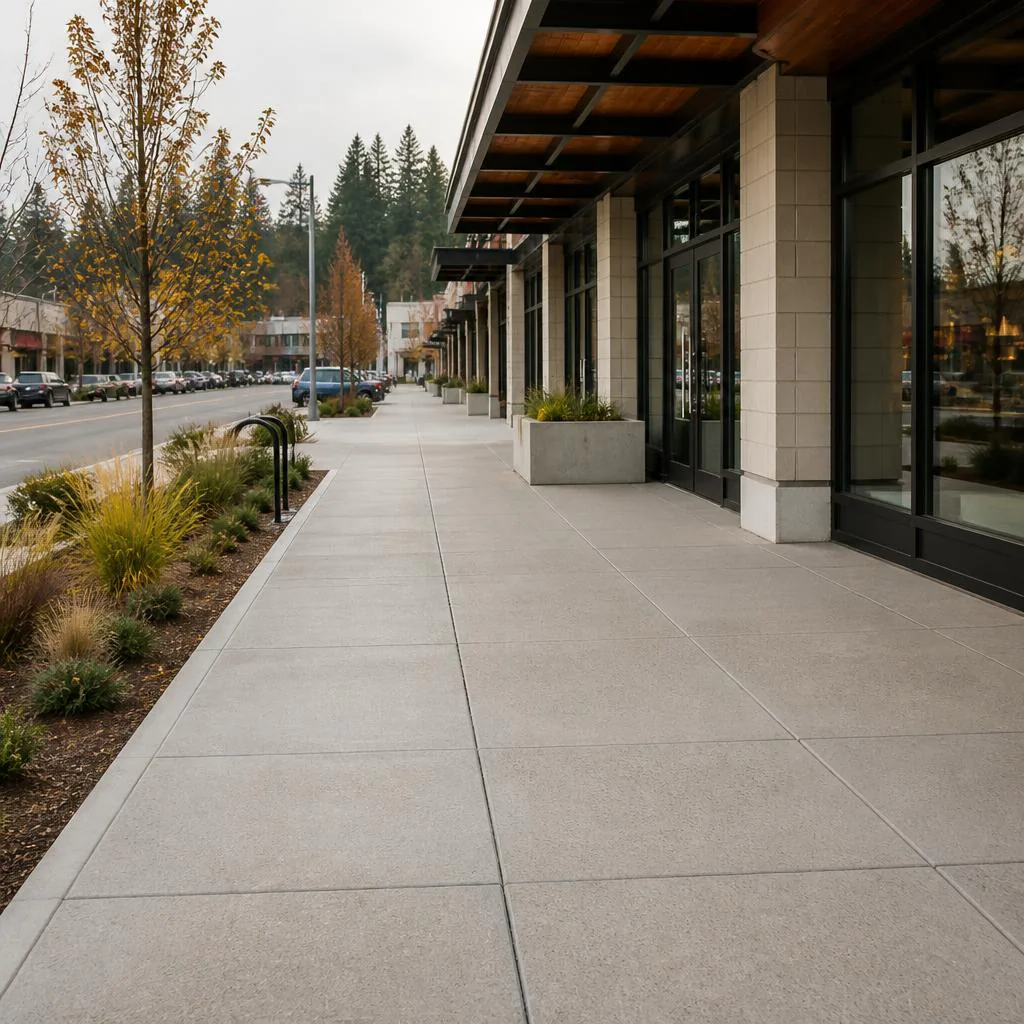
For commercial properties, concrete planning also has to account for pedestrian routes, deliveries, occupied areas, phasing, and the people who use the site every day. A clear scope helps property teams identify constraints before work is scheduled.
What it needs to do, where it connects, and what needs to stay open.
Slope, drainage, thresholds, and the places water wants to go.
Access, preparation, joints, finish, and the order of decisions.
Concrete work
Each guide gives you a focused way into the conversation. No inflated promises—just the decisions that shape a workable scope.
Field guide / Auburn concrete planning
A successful concrete plan starts with use. A space for parking has different demands from a garden patio, a front path, or an equipment pad. List the people and vehicles that will use it, the loads it needs to support, and the activities that should fit without crowding. Those answers help establish dimensions, turning room, circulation, edges, and the connections to doors, gates, planting, or neighboring surfaces. Before choosing a color or pattern, note which parts of the project are fixed and which can change. That simple distinction gives a contractor a clearer brief and makes later choices easier to compare.
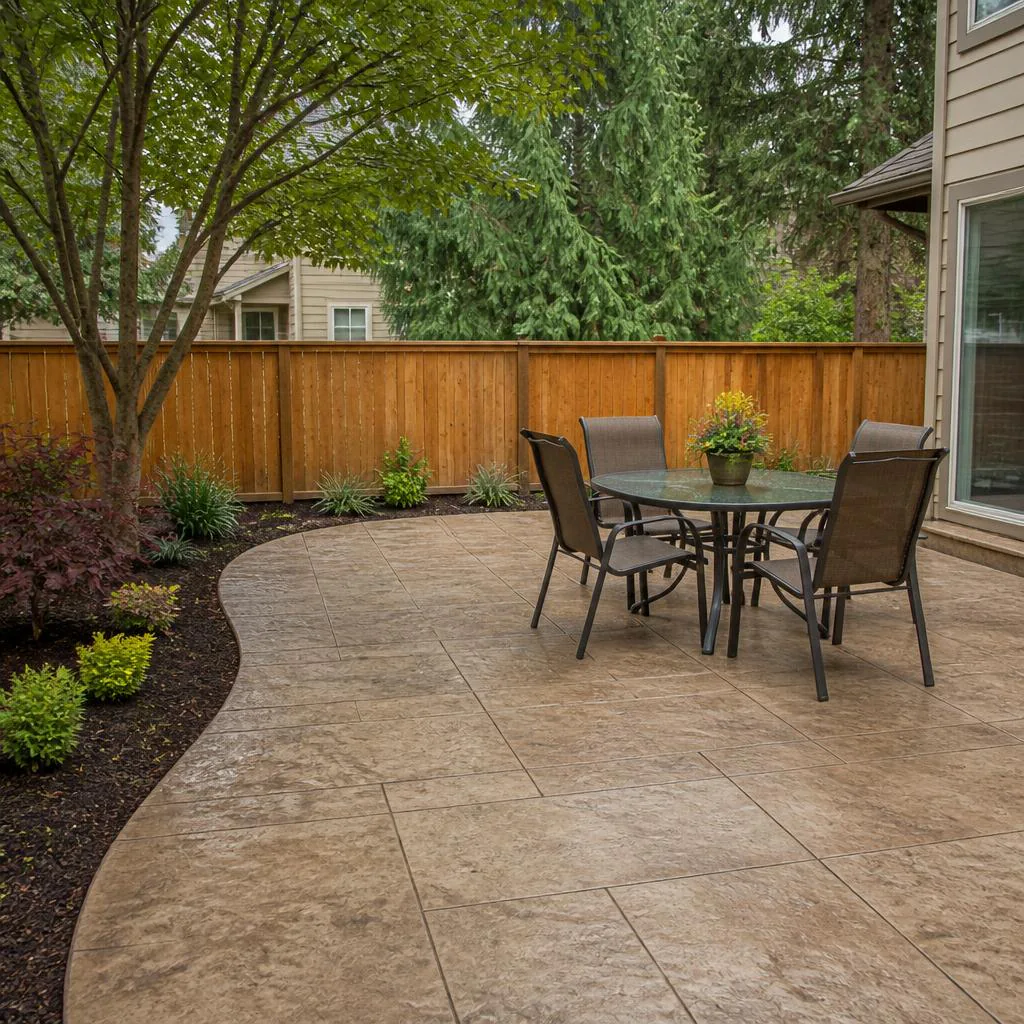
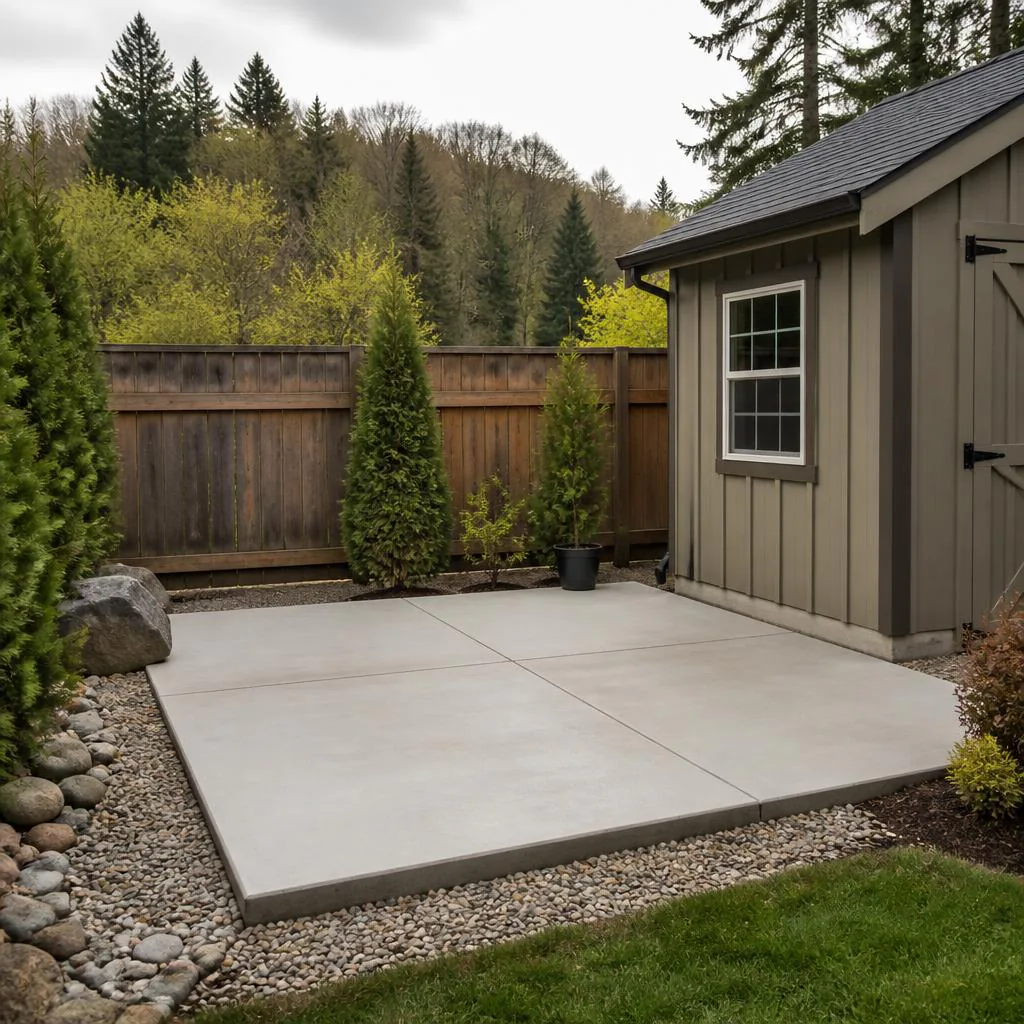
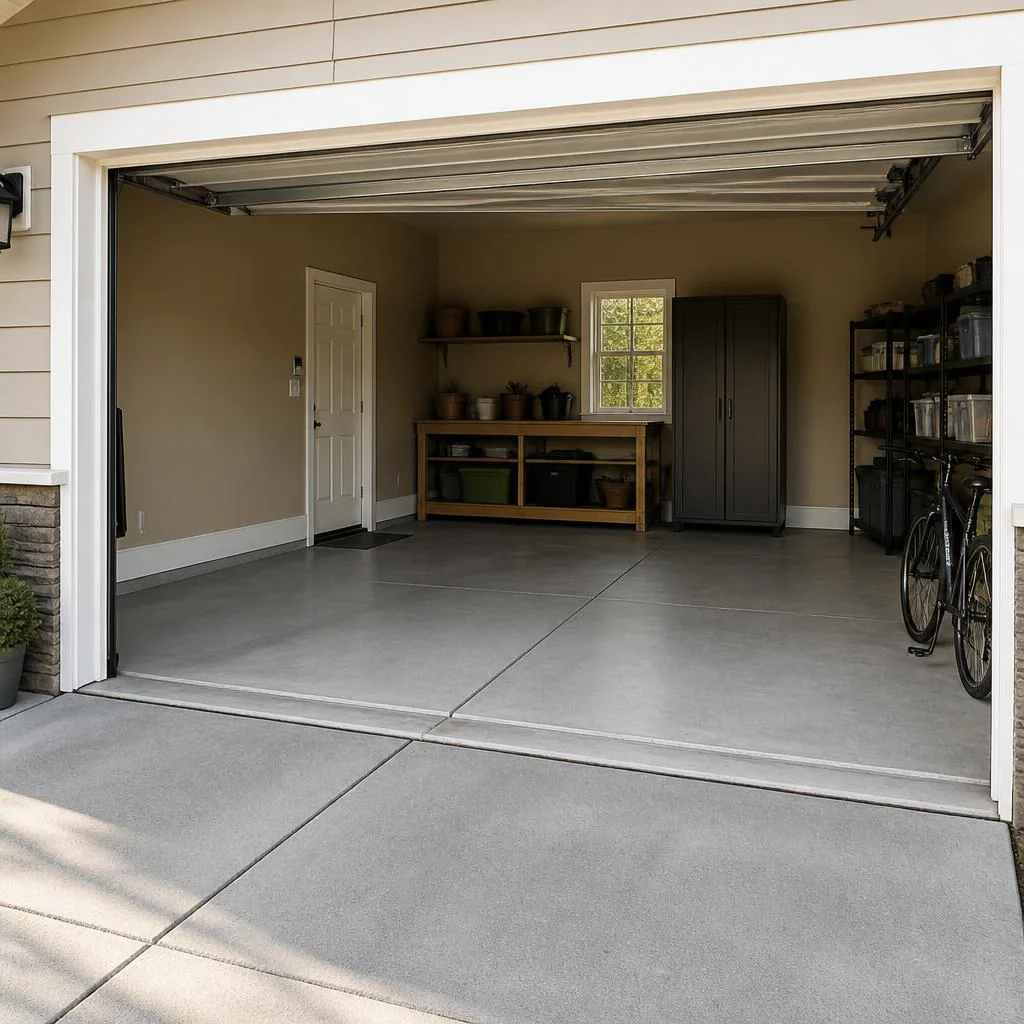
The work may be a single surface or several connected pieces. A new concrete driveway has to meet a garage and street, while concrete walkways guide people between entrances and outdoor areas. A stamped concrete patio creates room for seating and gathering; concrete steps and entryways help manage a change in level. The guide for foundation slabs focuses on the base of a building, while garage slabs and concrete pads support specific uses. Reviewing the closest match first can surface the questions that matter before the scope is finalized.
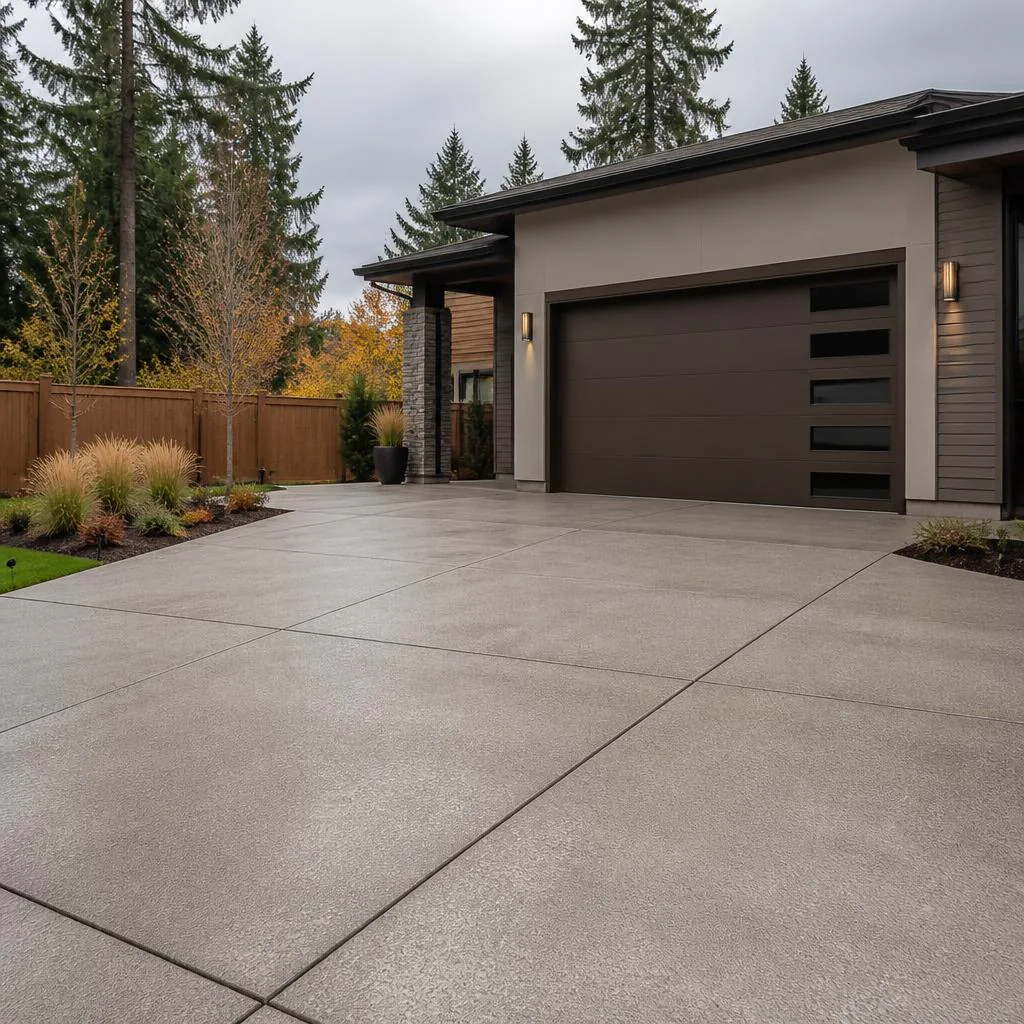
A driveway is both a working surface and a route across the property. Sketch where vehicles enter, turn, pause, and park. Include door swings, garage access, walkways, planting beds, and any area that needs to remain open. The widest vehicle is not always the only one to consider: visitors may need room to pass, deliveries may require a clear approach, and backing movements should not conflict with the front walk. A plan for Auburn concrete driveways should also show the connection to the existing pavement and how surface water will be directed. Measurements taken at the site are more useful than a general assumption about a standard driveway width.
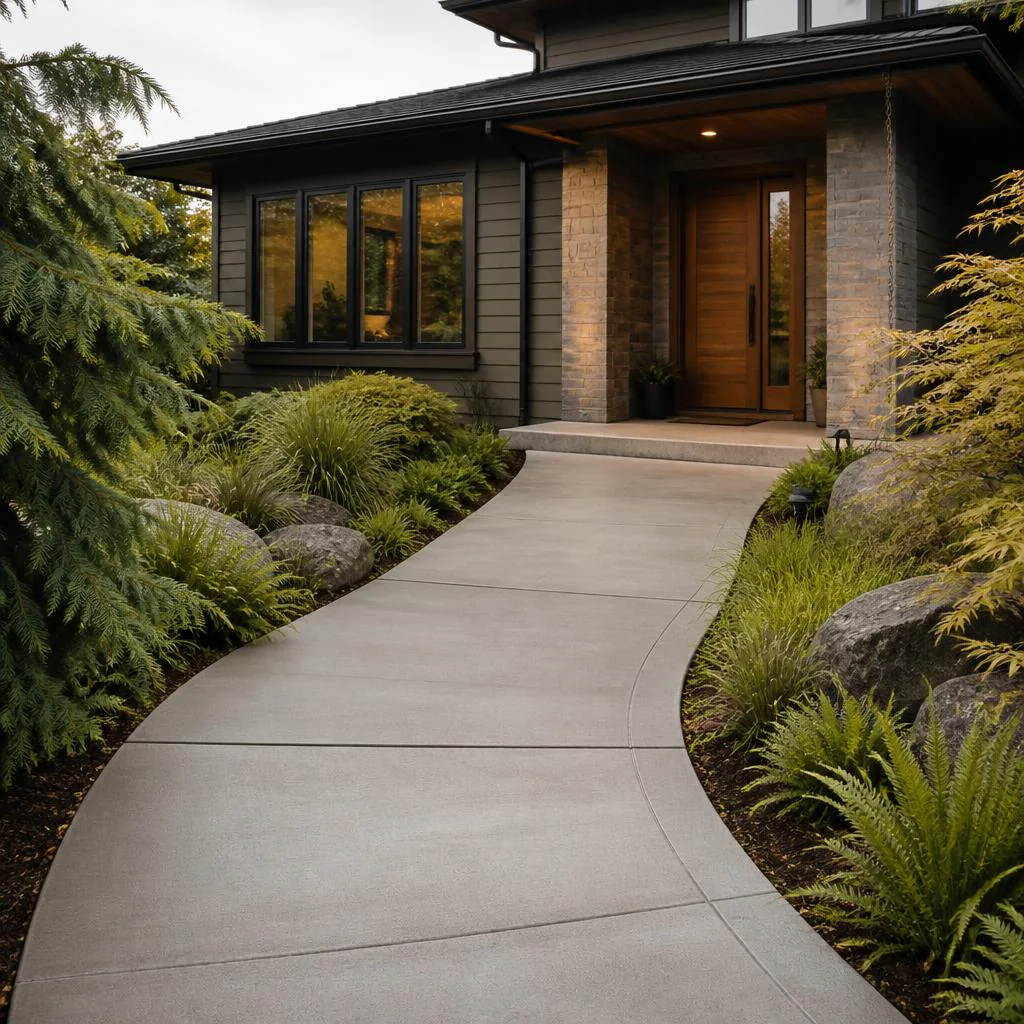
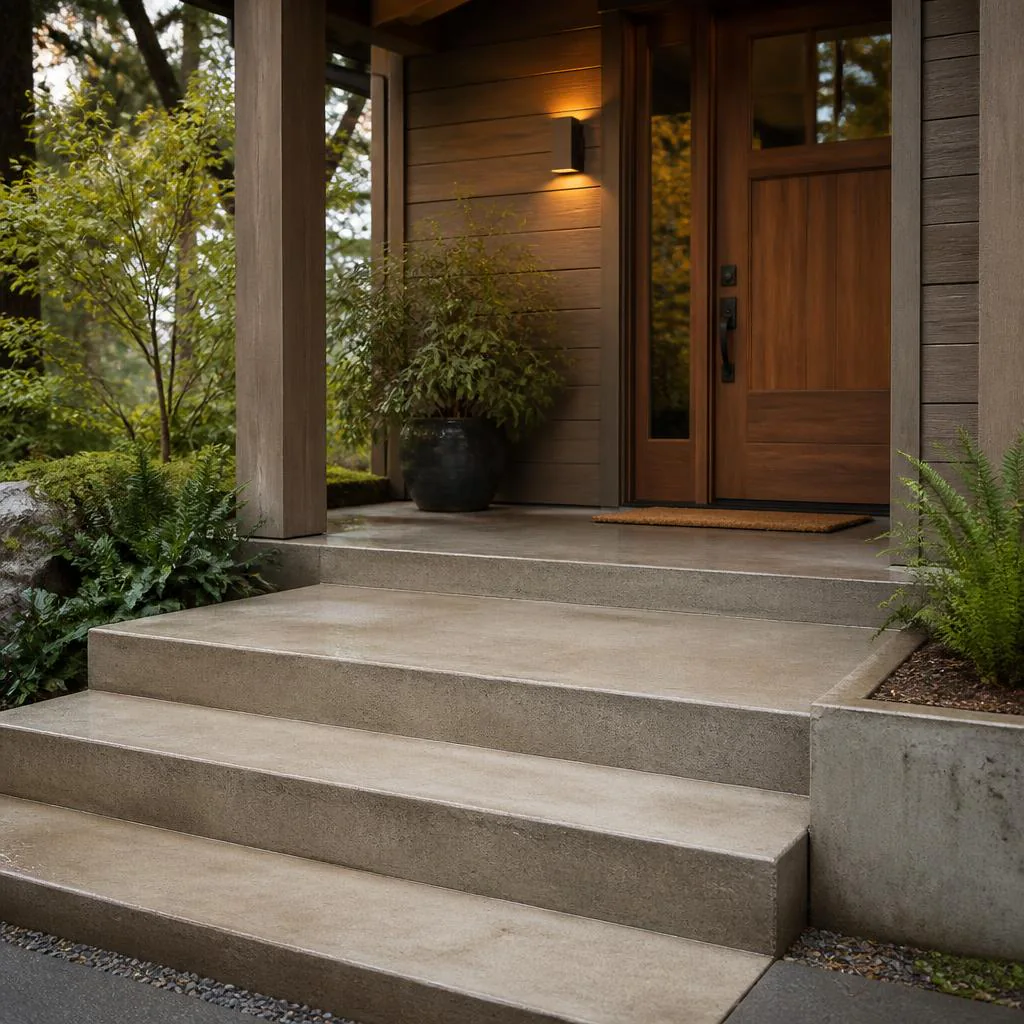
People notice the quality of a route when it is comfortable to follow. Map the path from the sidewalk or driveway to each door, gate, and outdoor space. Consider how the route changes direction, where two people may pass, and what happens where pavement meets a porch, lawn, or gravel. A continuous concrete walkway can simplify movement, while a well-planned landing provides a place to pause at an entry. For concrete steps, measure the change in elevation and consider handrails, lighting, and where water will go. The plan should describe the transitions as carefully as the flat portions.
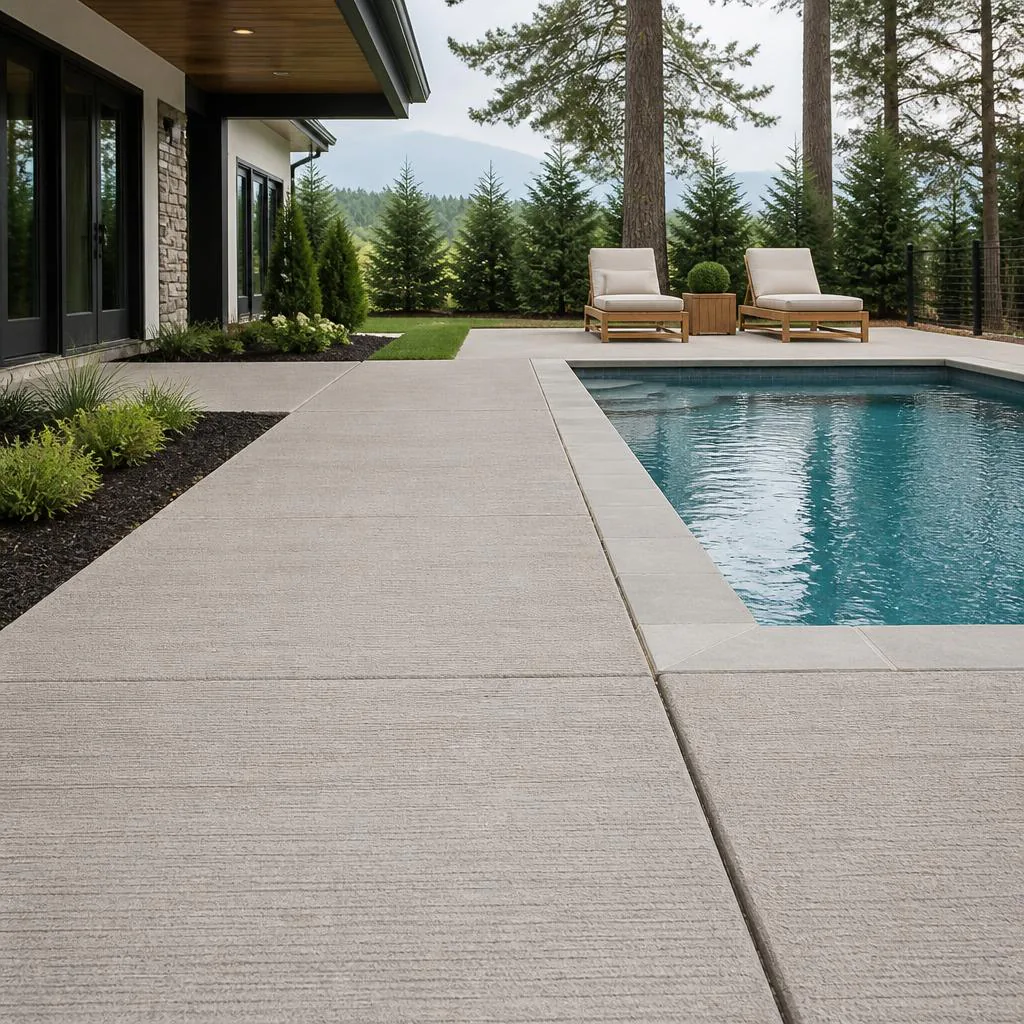
Outdoor concrete has to work with furniture, circulation, landscape edges, and changing weather. Mark the footprint of tables, chairs, planters, and grill areas on a rough site sketch. Leave clear routes between those zones and consider whether doors open onto the new surface. Stamped concrete patios can introduce pattern and visual texture, but the layout still needs to account for drainage, joints, and practical cleaning. A concrete pool deck needs particular attention to the walking edge, coping, and paths between water and the rest of the yard. Good design keeps decoration in step with the way people will actually move through the space.
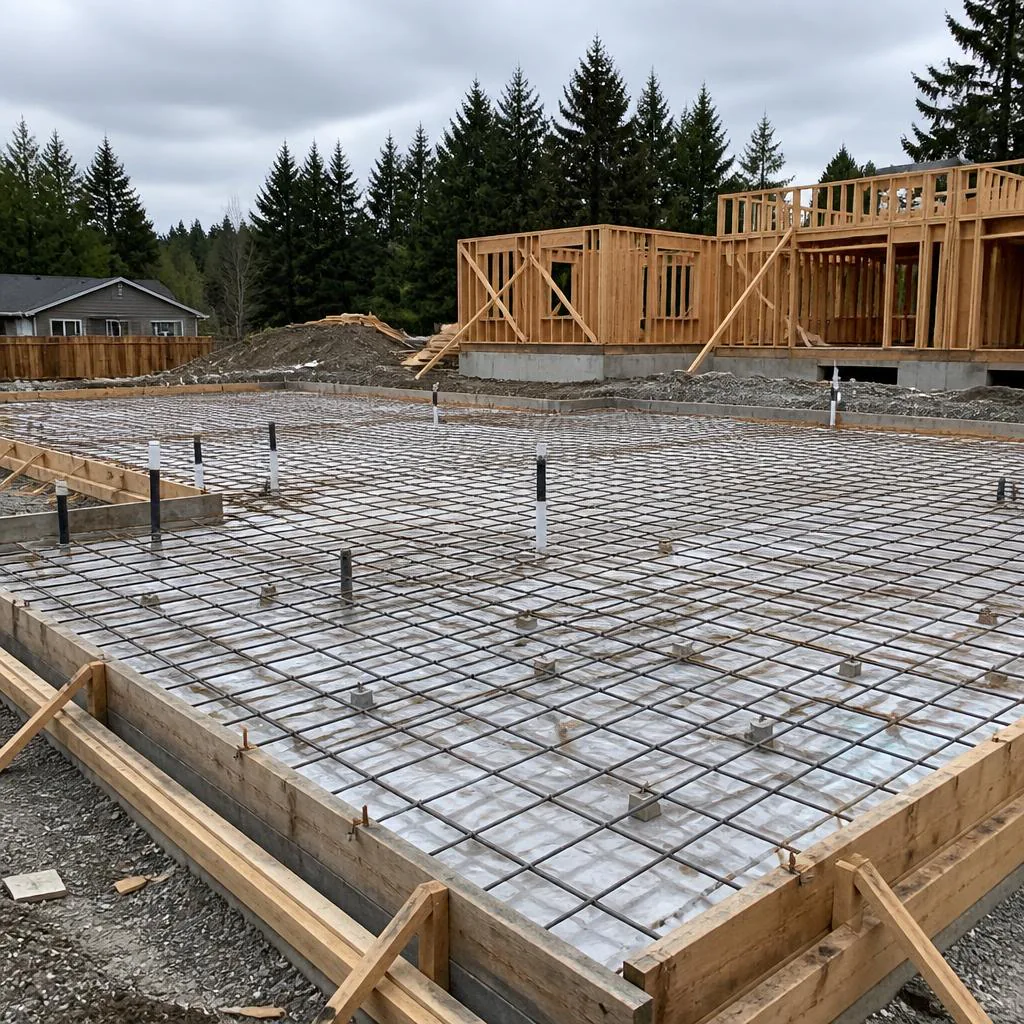
The finished surface is only one part of a concrete assembly. Existing soil, fill, nearby utilities, roots, and the slope of the lot can all affect preparation and access. A site visit helps identify what is visible and what needs further investigation before the scope is settled. Foundation slabs require coordination with the building plan, penetrations, elevations, and other trades. A garage concrete slab also has thresholds, perimeter conditions, and intended vehicle or storage use to consider. For a smaller flatwork pad, confirm the intended load and how the surface meets adjacent materials. The specific preparation should follow the project design and site conditions, not a one-size-fits-all assumption.
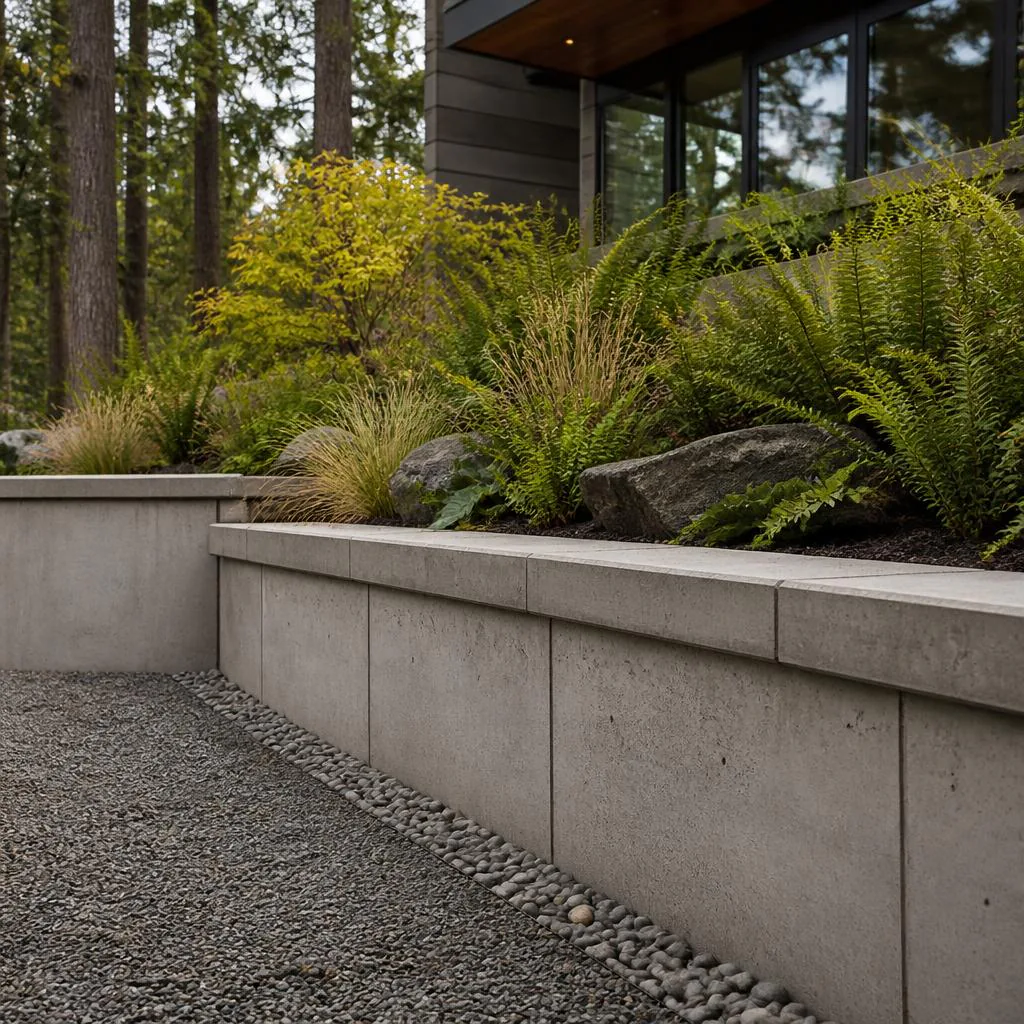
Rain finds low points, seams, door thresholds, and the edges between materials. Walk the property after wet weather if possible and note where puddles form, where downspouts discharge, and which routes already carry water. A new slab should be coordinated with surrounding grades so that water does not collect at an entry or move toward a neighboring structure. Concrete retaining walls add a separate set of questions about grade, drainage behind the wall, and how the retained area will be used. Pool areas and driveways each have their own runoff patterns. Marking water paths on a site plan gives everyone a shared starting point for discussing slope and drainage details.
Surface finish affects appearance, texture, cleaning, and how the work relates to the building. Bring reference images or samples to discuss the look you prefer, then pair them with the practical use of the surface. Joint placement should be considered as part of the layout rather than added as an afterthought; edges, corners, openings, and changes in shape all matter. Reinforcement and slab design depend on the project requirements and should be specified by the responsible construction professional. Access also shapes sequence: where equipment can arrive, where materials may be staged, and how pedestrians or occupants can move while work is underway. A short written list of these decisions helps keep the scope legible.
Before requesting an estimate, gather a few practical details: approximate dimensions, photos from more than one angle, the intended use, the location of nearby doors and drains, and any access restrictions. Note whether the project is new construction, replacement, or an addition to existing work. If several services are involved, list each one instead of combining them into a vague request. Property managers can add operating hours, pedestrian detours, delivery windows, and areas that must stay accessible. Questions about permits, utility locations, design responsibility, and sequencing should be raised early enough for the appropriate parties to answer them. Clear information does not replace a site review, but it can make that review more focused.
The site tells you where to begin.
Existing grade, access, drainage, and use are not footnotes. They are the brief.
Before the first conversation
Notice gates, corners, overhead limits, and the route materials would need to take.
Look for low points, downspouts, thresholds, and where a new surface should shed.
Cars, chairs, steps, equipment, and people all ask different things of a concrete surface.
Contact Wilson's Concrete
Use the form to start an email draft with the details you provide. Your email app will address it to info@wilsonsconcretecontractorsofauburn.com; you can review the message and send it there.